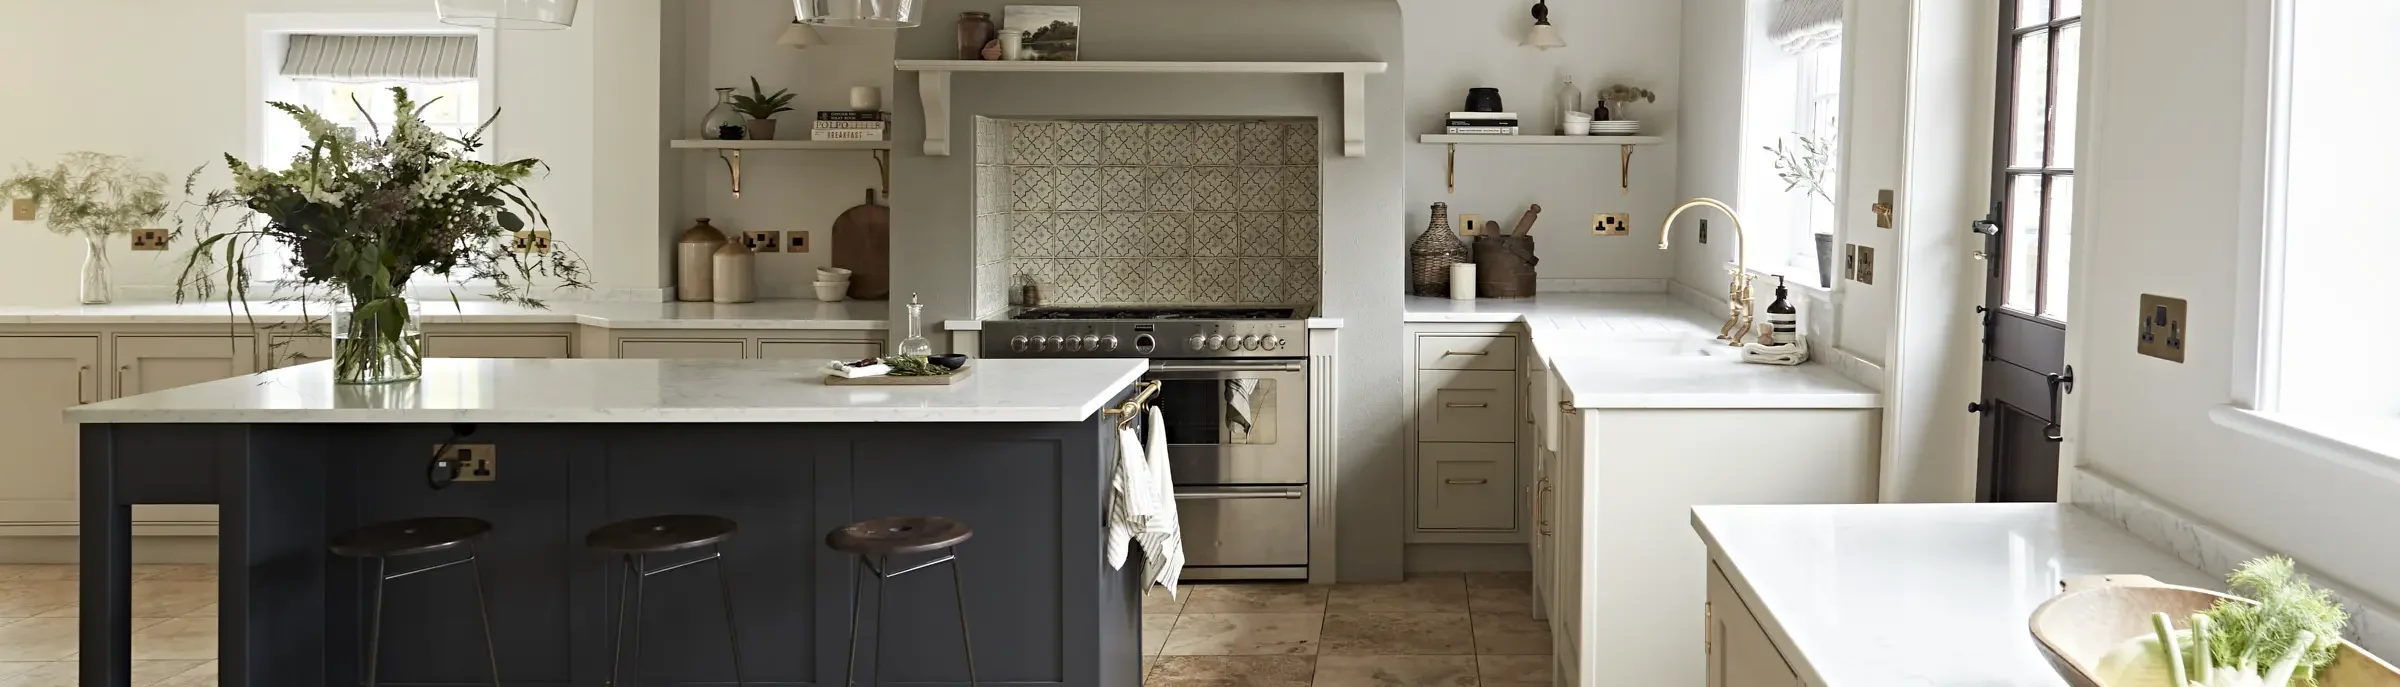
Georgian Farmhouse
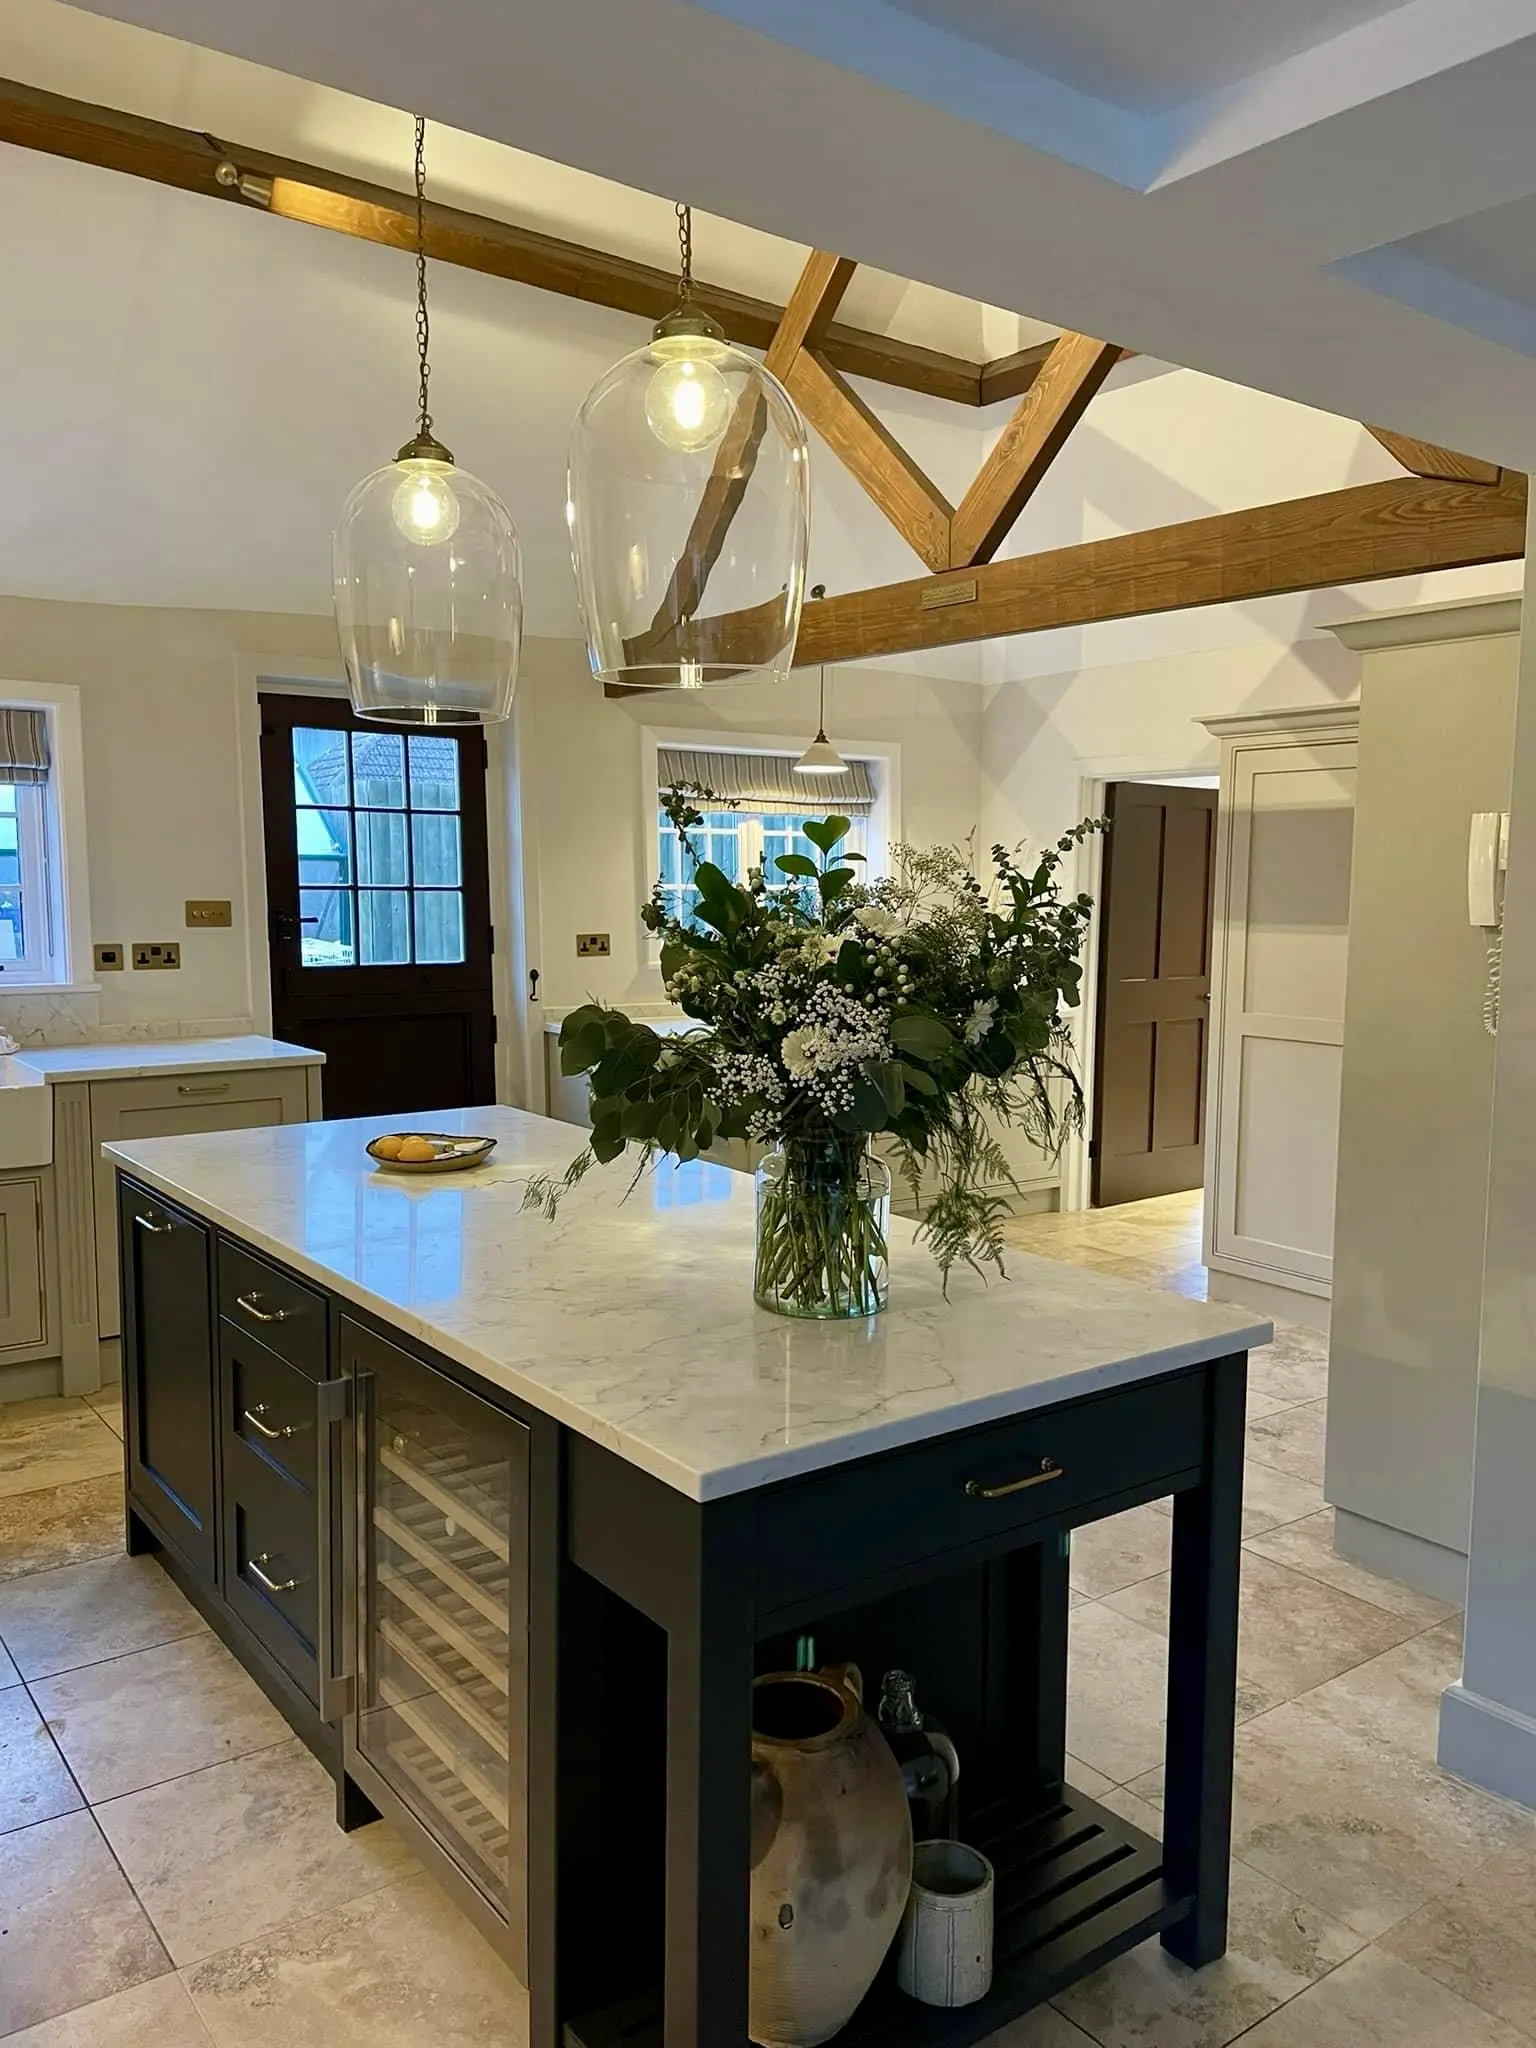
Completed over several phases, this extensive renovation transformed a beautiful Georgian farmhouse into a timeless family home, blending period character with modern living.
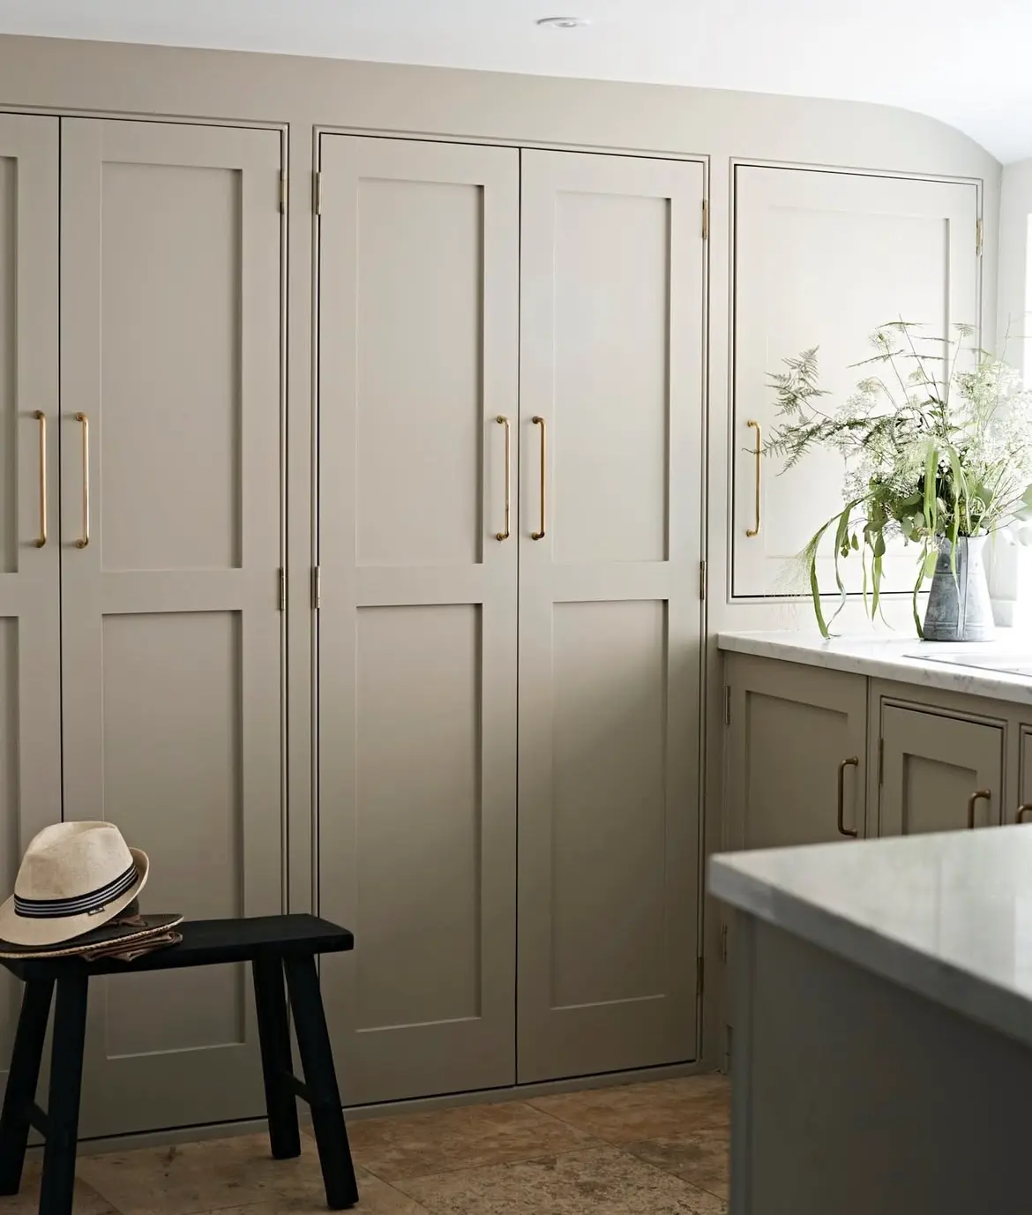
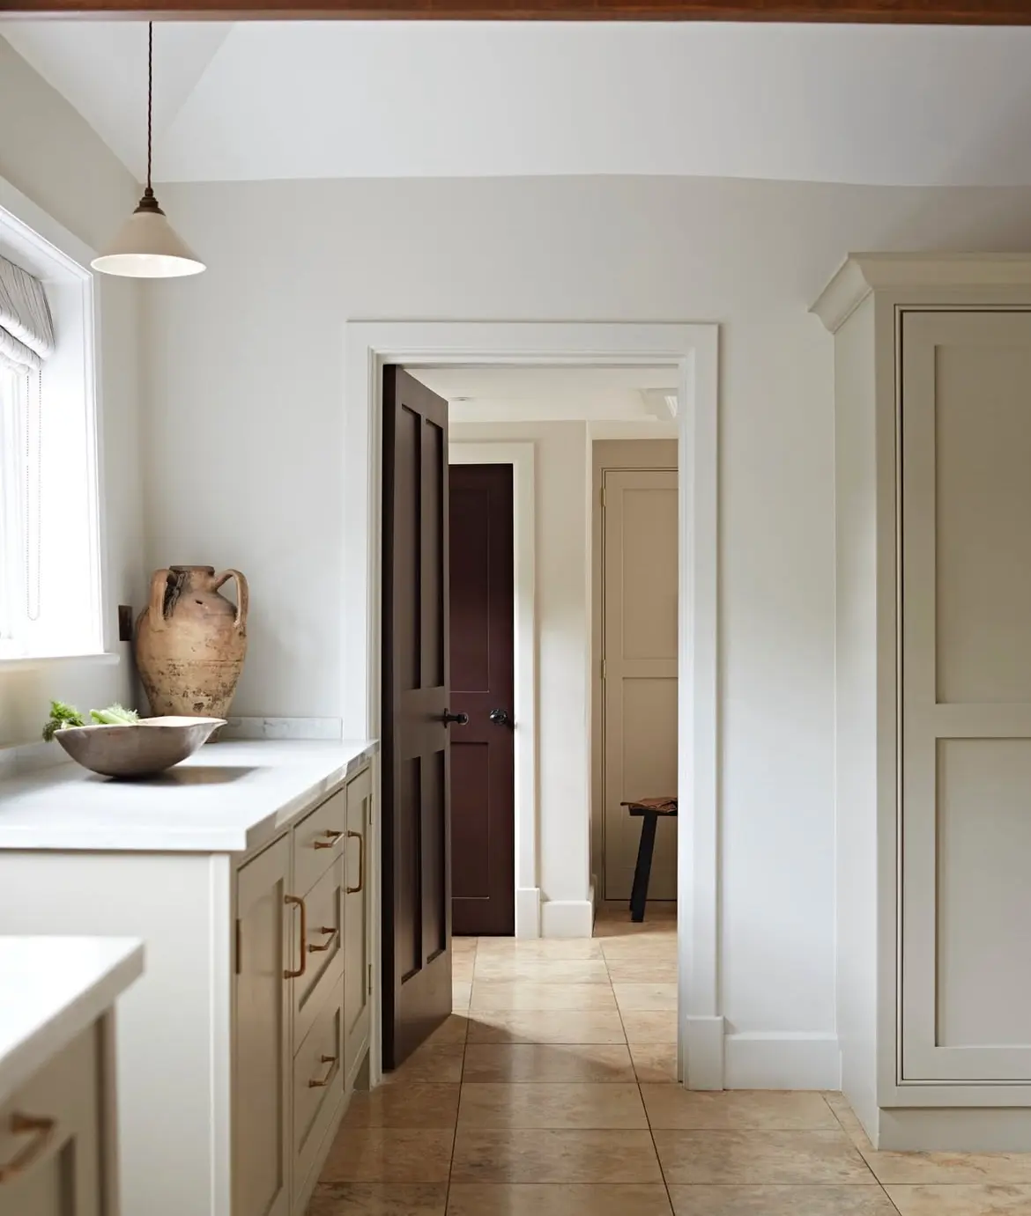
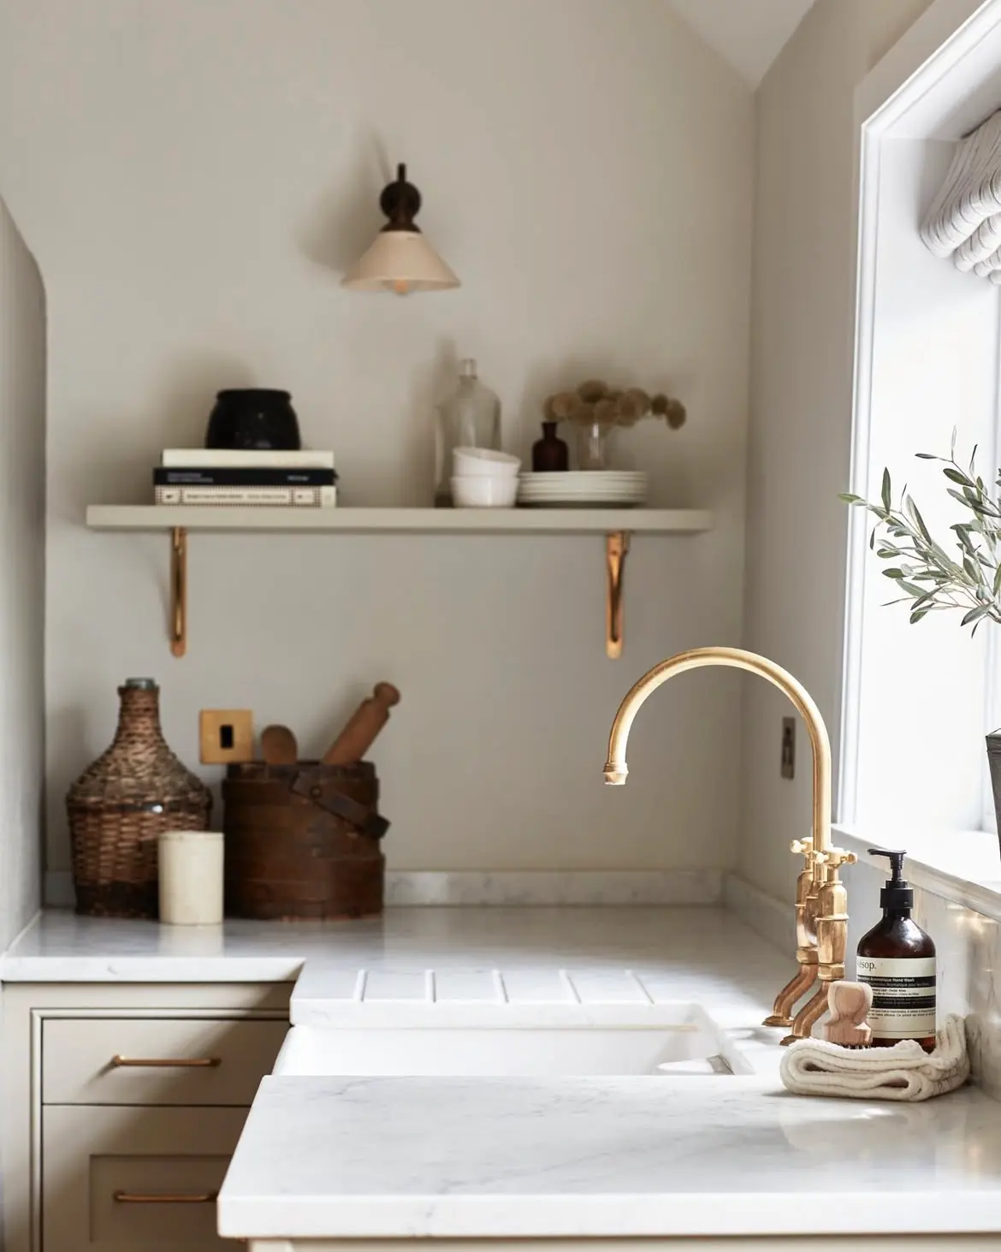
JLB Building delivered the construction of a series of carefully planned renovations, including the complete transformation of the kitchen, utility and laundry spaces, bespoke joinery, structural building works and extensive external improvements.
Beyond the interior renovation, we completed comprehensive landscaping works and constructed a bespoke insulated garden office, creating additional flexible space for home working while enhancing the connection between the home and its beautifully landscaped gardens.
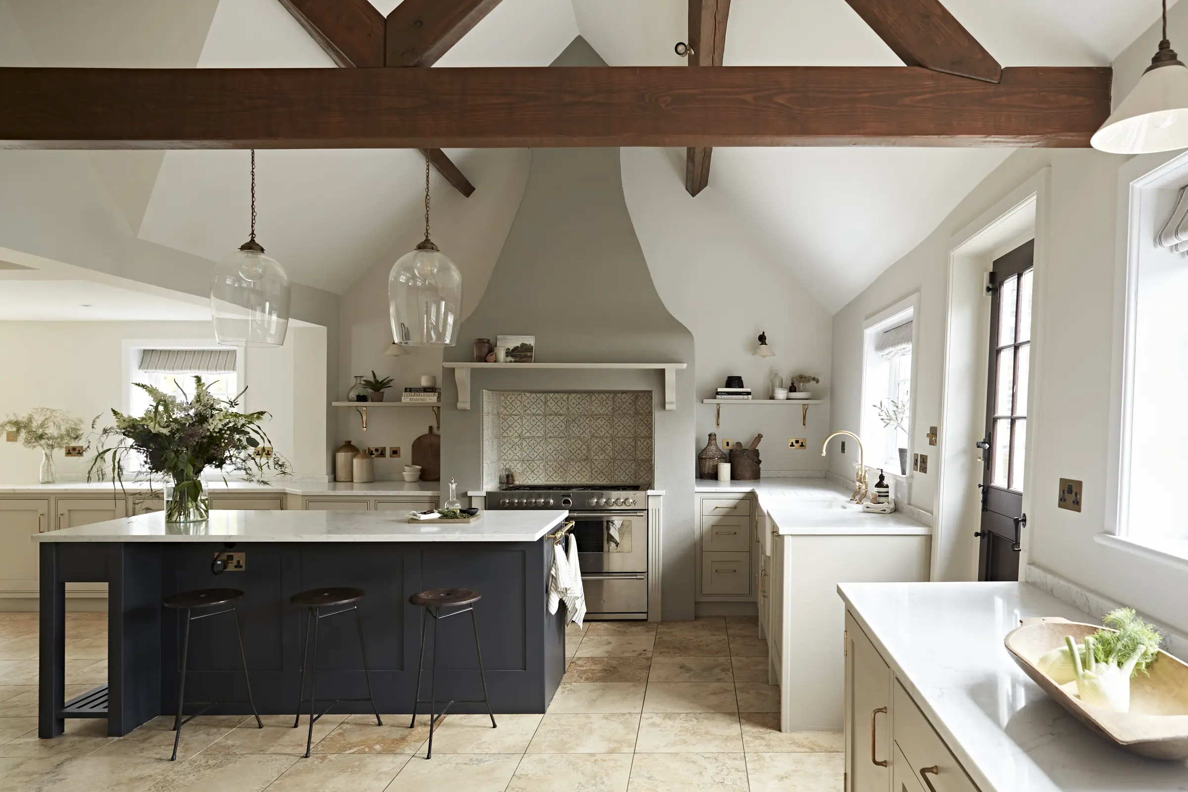
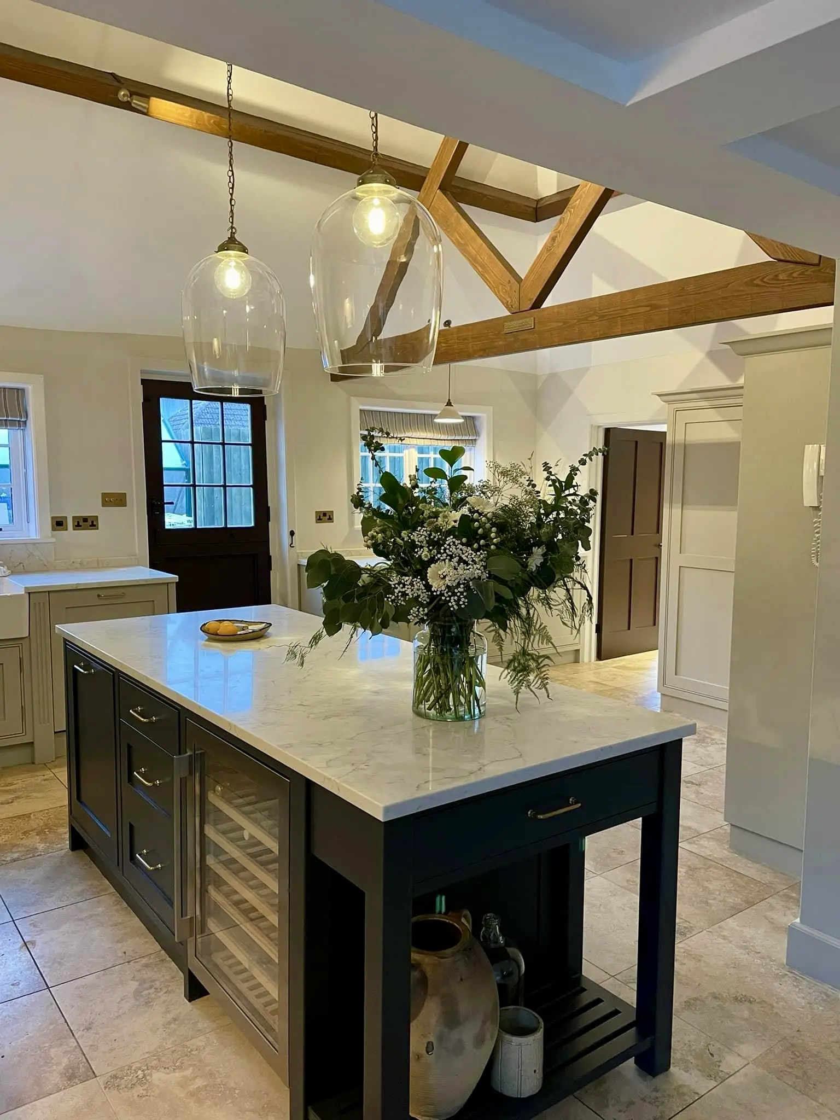
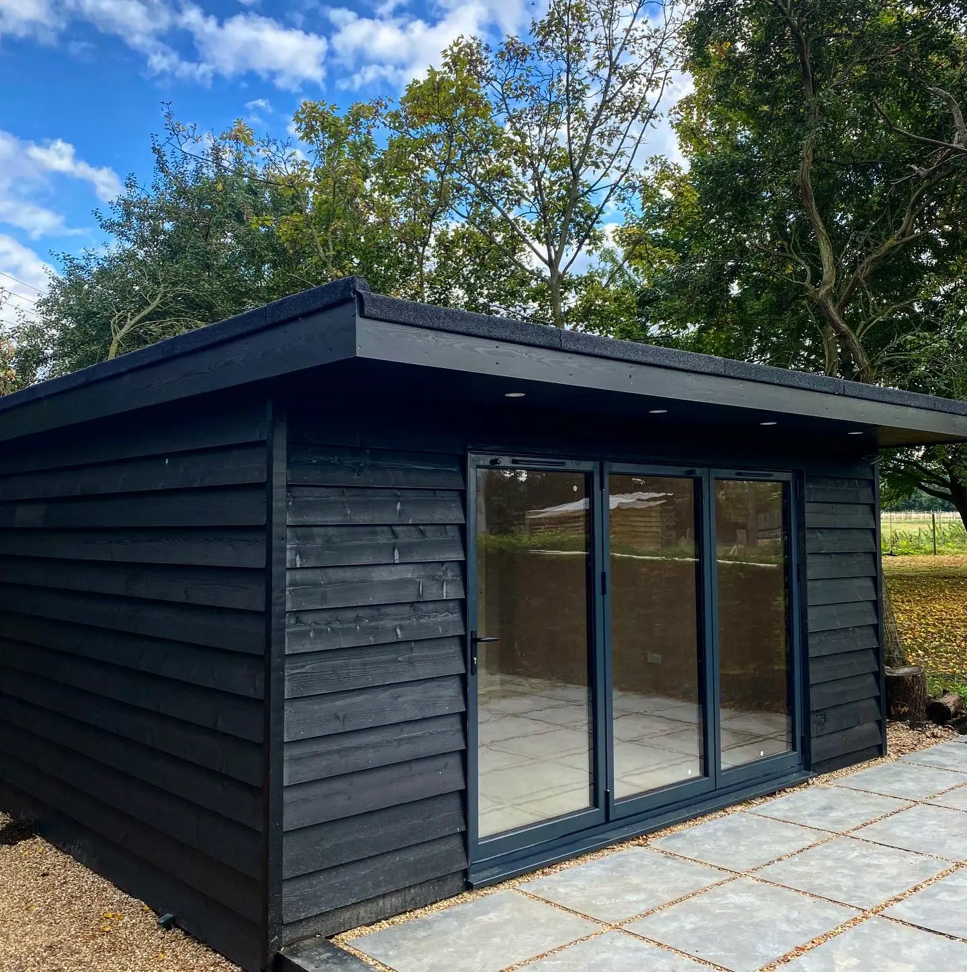
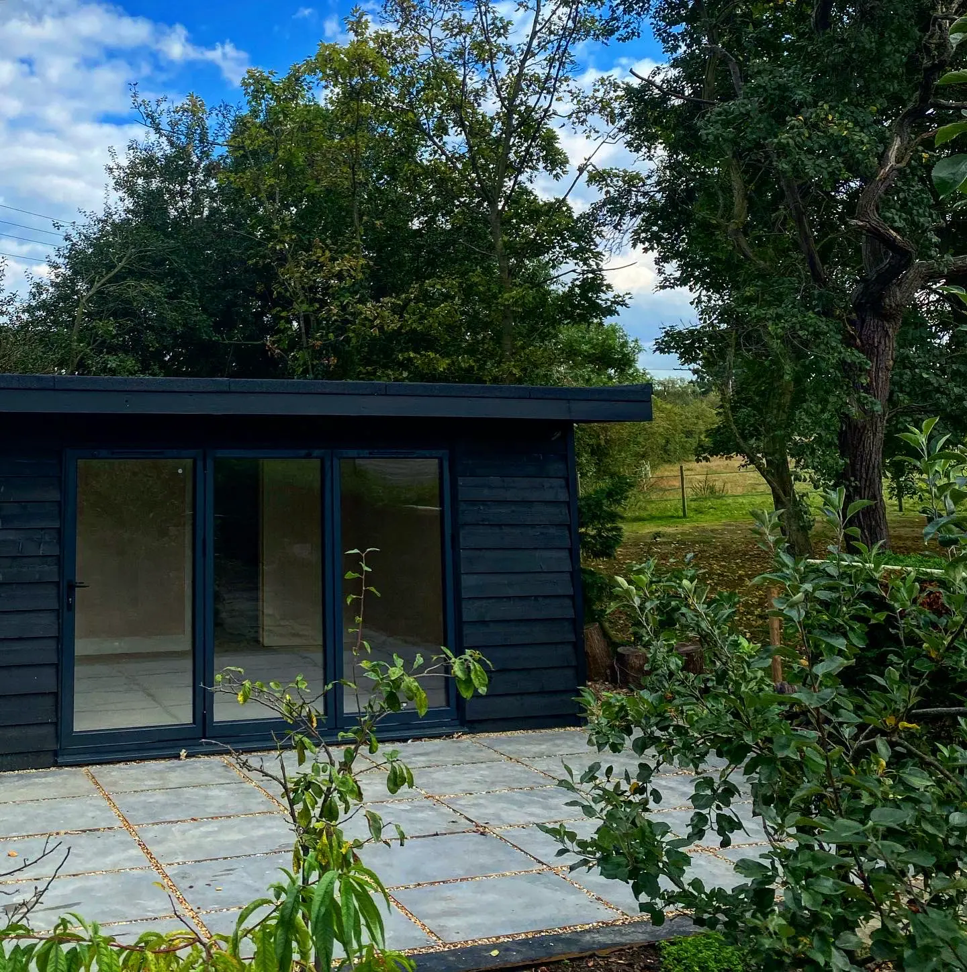
Throughout the project, our focus was on quality craftsmanship, attention to detail and delivering every element to the highest standard. The finished home balances traditional features with contemporary functionality, creating elegant, practical spaces designed for modern family life.
Scope of Works
Interior: Complete kitchen renovation, Utility and laundry refurbishment, Structural building works, Bespoke carpentry and joinery, Electrical and plumbing works, Decorating throughout, Flooring and finishing.
Exterior: Bespoke insulated garden office, Garden landscaping, Natural stone patios, Resin pathways, Hot tub base, Timber fencing, External lighting.
Credits:
Interior Design: Ivy Lane Interiors
Photography: Jake Hall Photography

We manage projects from concept through to completion, working closely with architects, designers and trusted trades to ensure a smooth, well-managed build from start to finish.
Company Registration Number: 11453998
- 07801 991 764
- contact@jlbbuilding.co.uk
- 30 Flitwick Road, Ampthill, Bedfordshire, MK45 2RP