Pine House, Ampthill
Contemporary Rear Extension, Internal Remodelling & Landscaped Garden
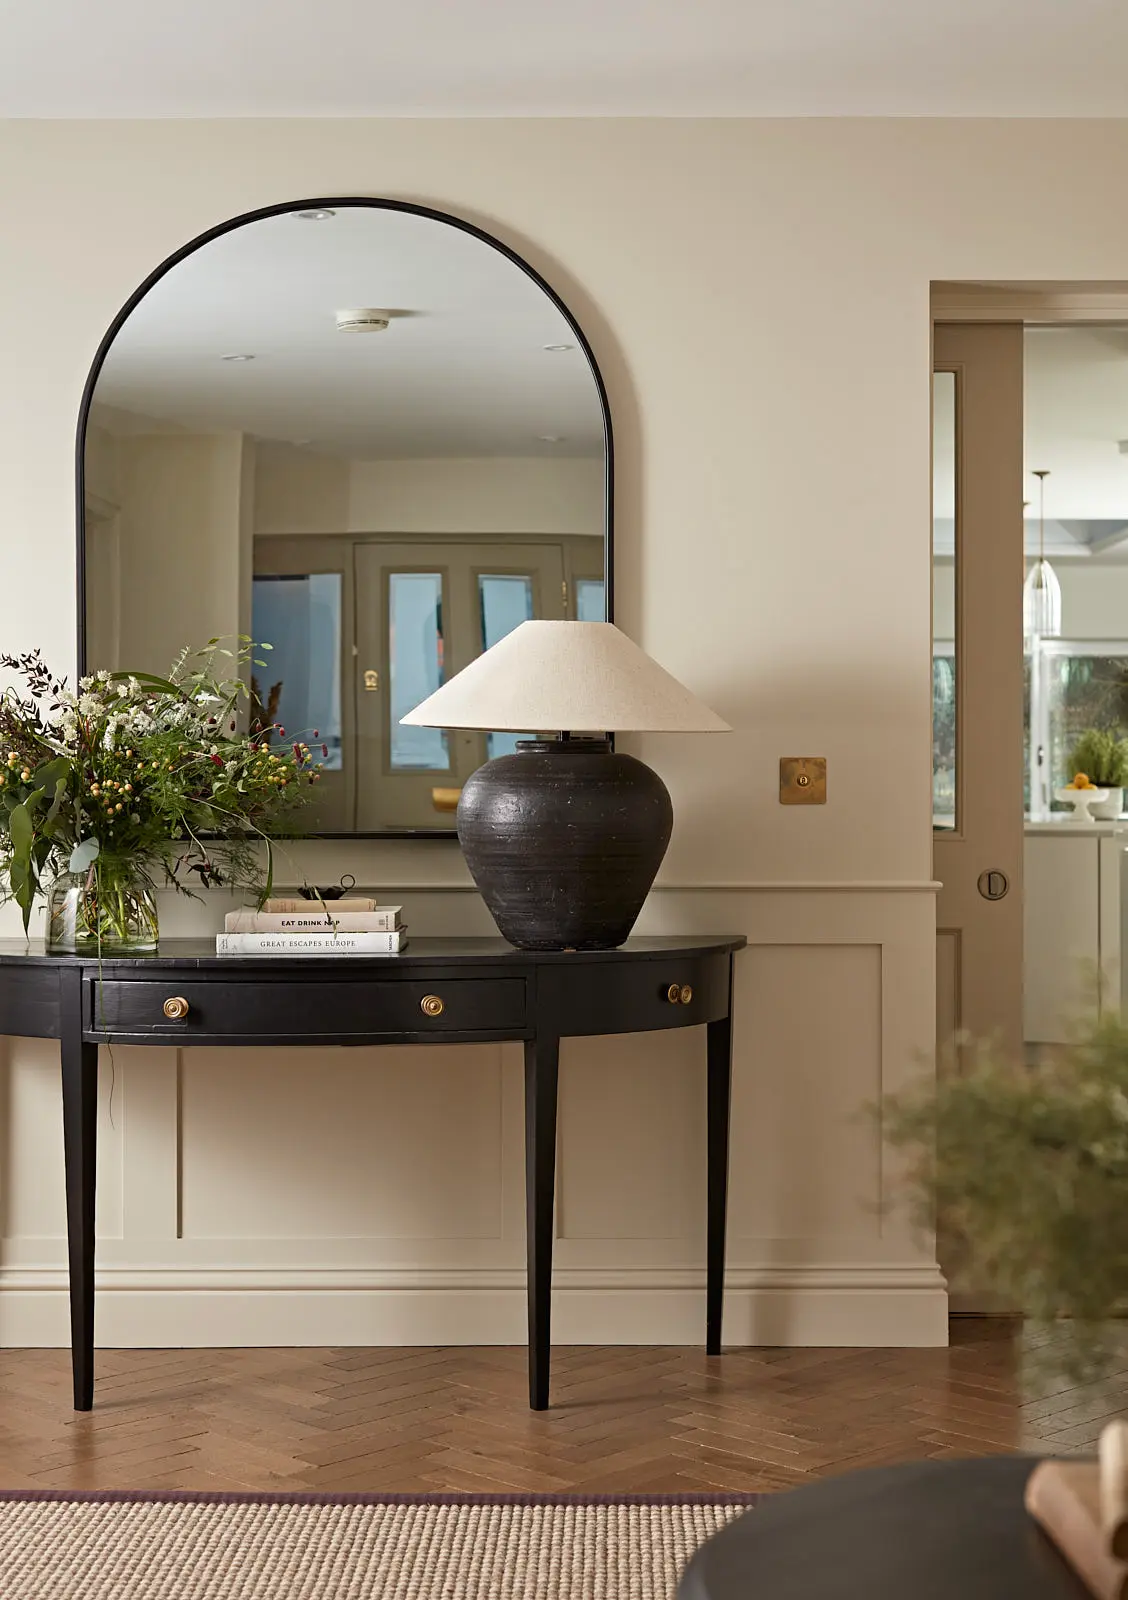
Pine House is a complete home transformation, combining a contemporary rear extension with extensive internal remodelling and a beautifully landscaped garden. Working alongside Benchmark Architecture and Ivy Lane Interiors, we delivered a seamless project that enhances both the home and the way it is lived in.
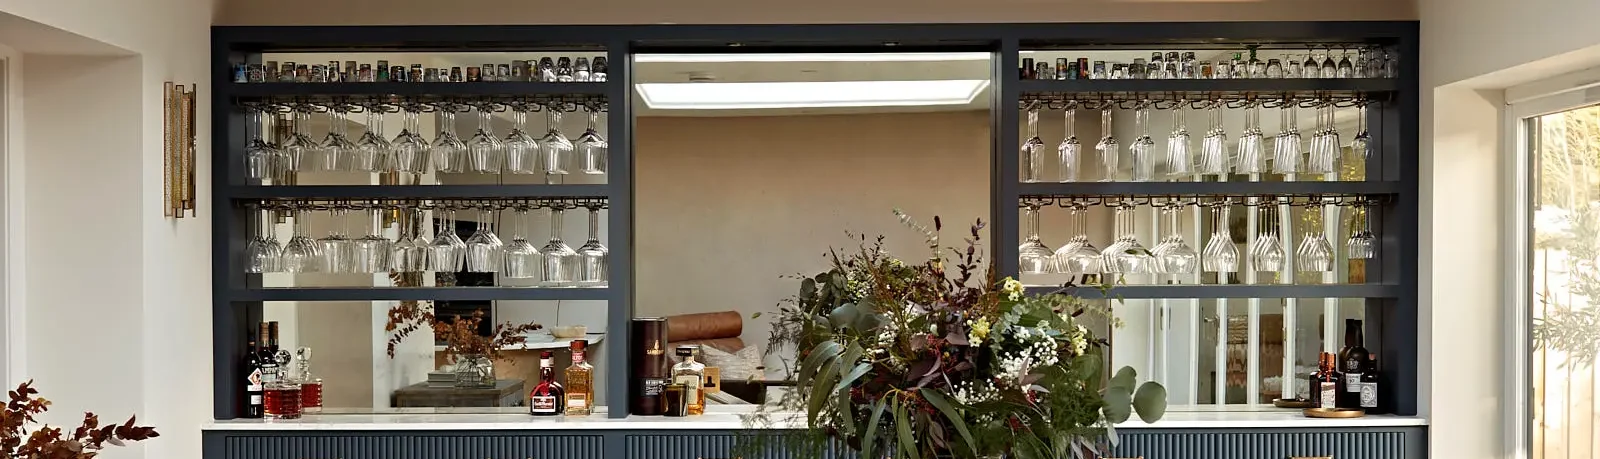
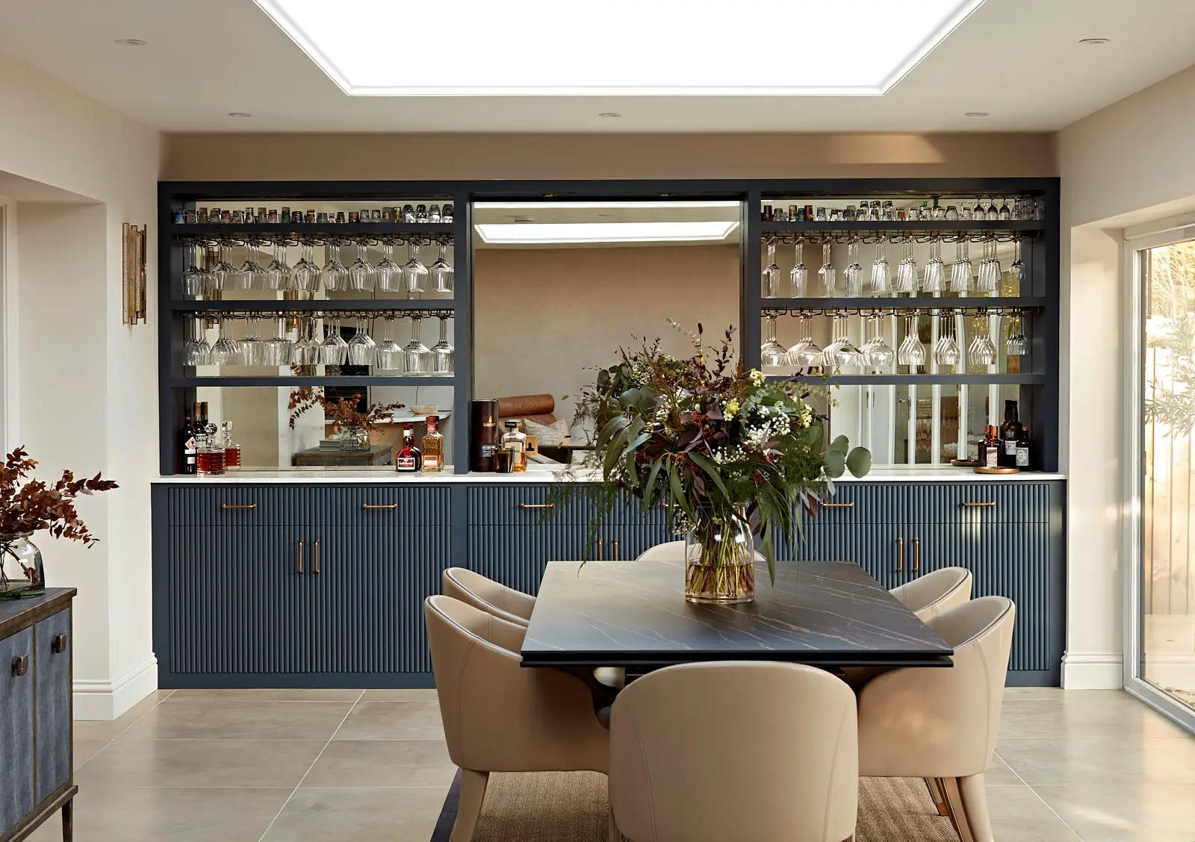
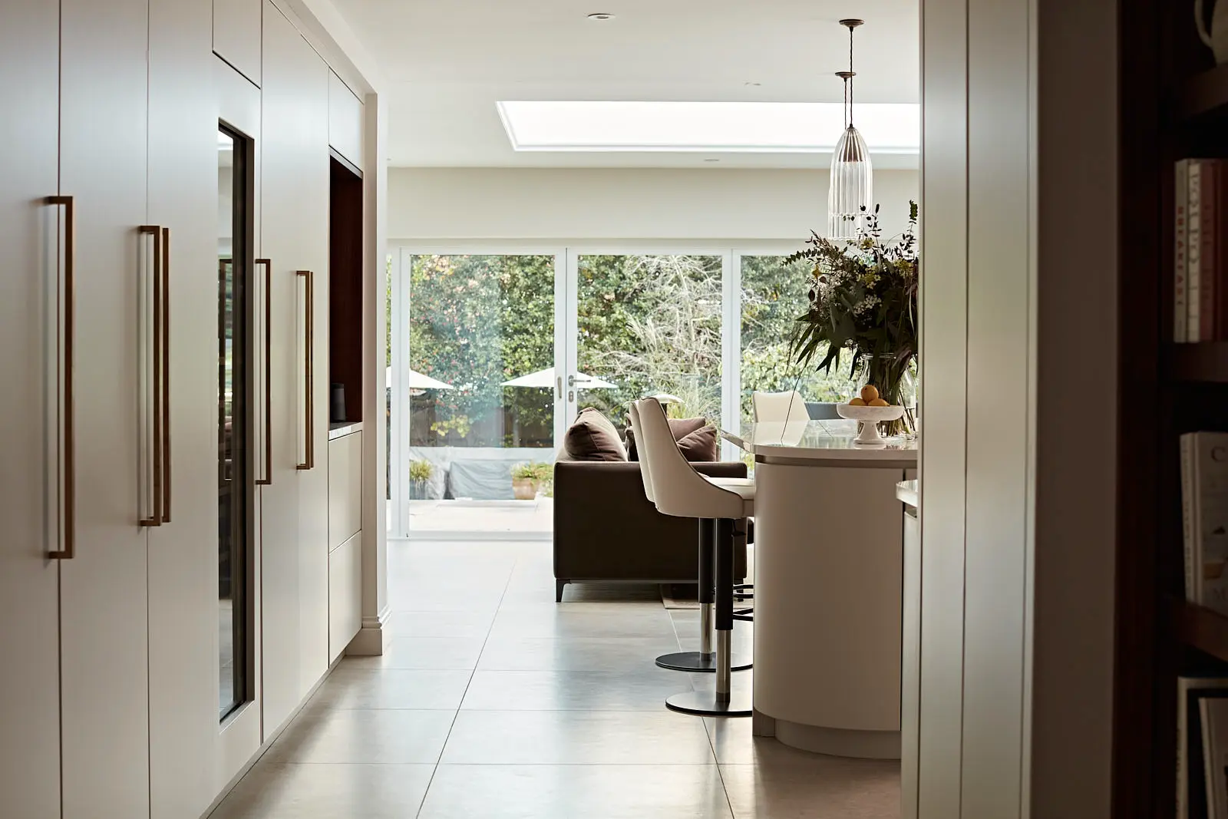
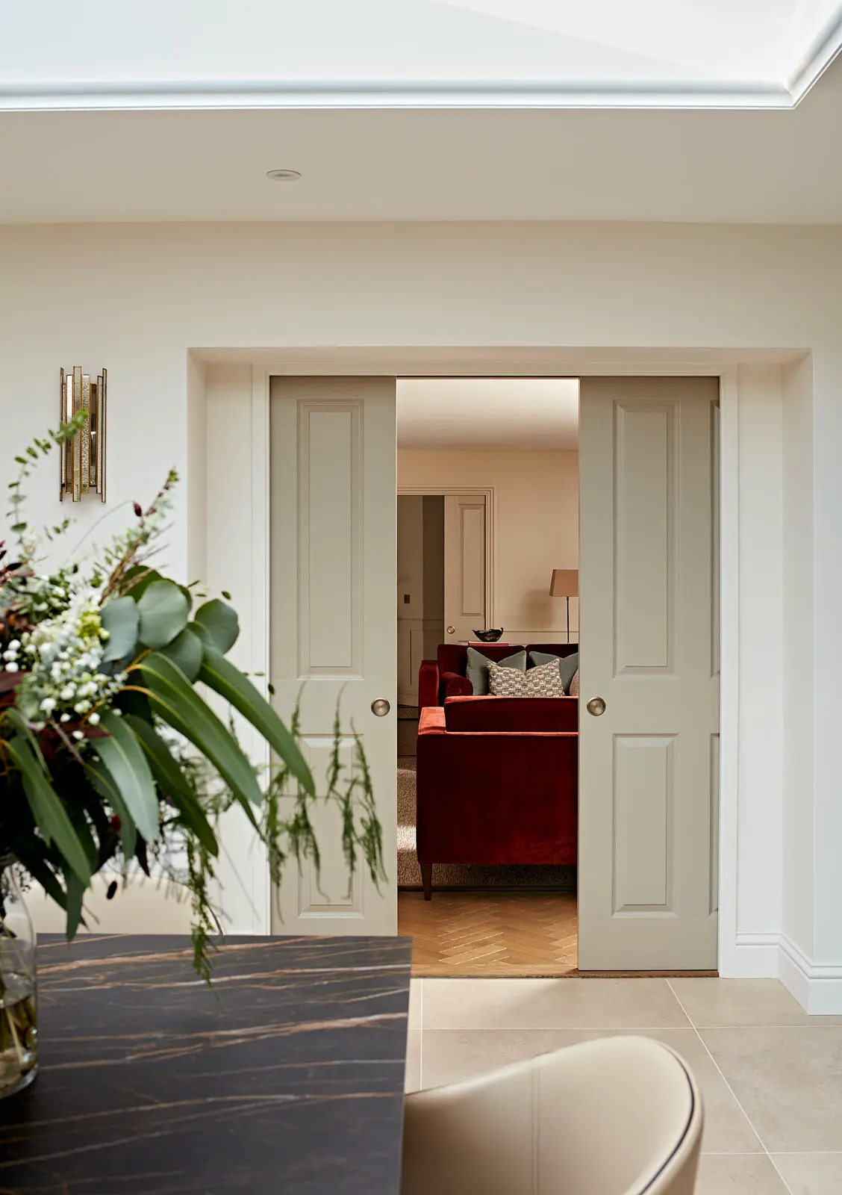
The rear extension creates a light-filled open-plan kitchen, dining and living space, connected to the garden through full-width aluminium glazing and generous rooflights. Structural alterations, bespoke finishes and carefully considered detailing have transformed the ground floor into a contemporary family space.
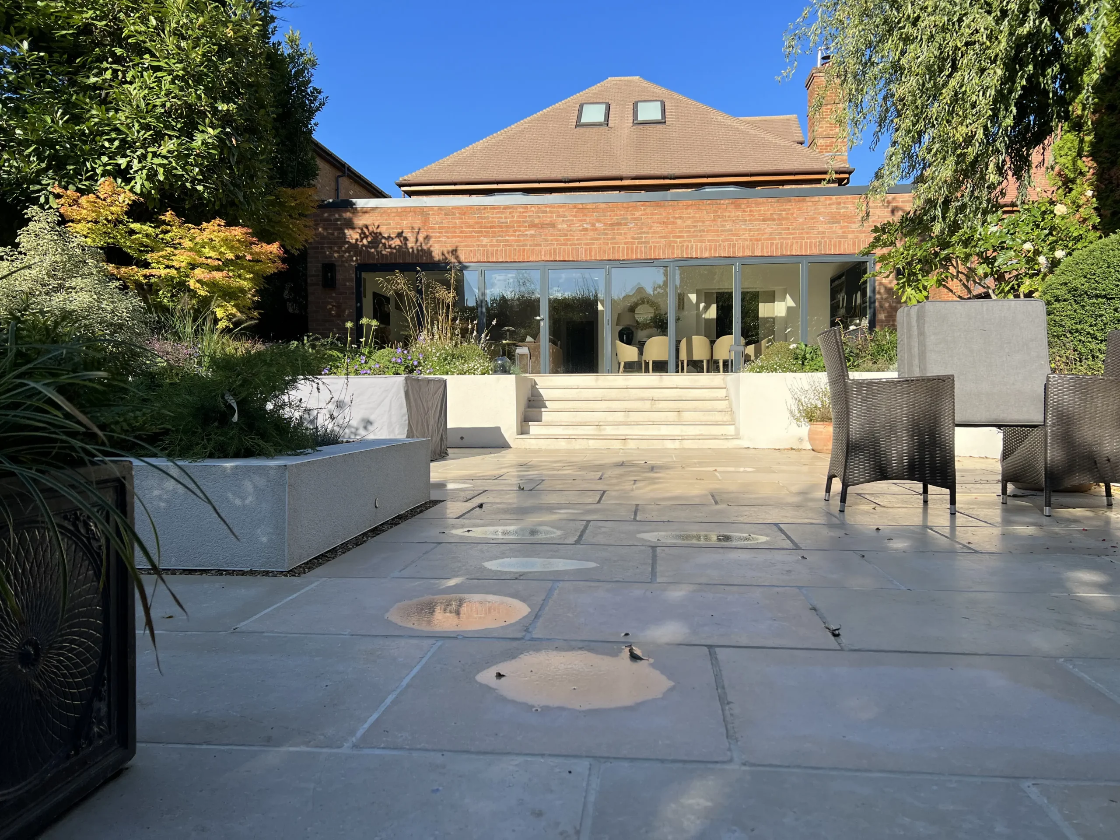
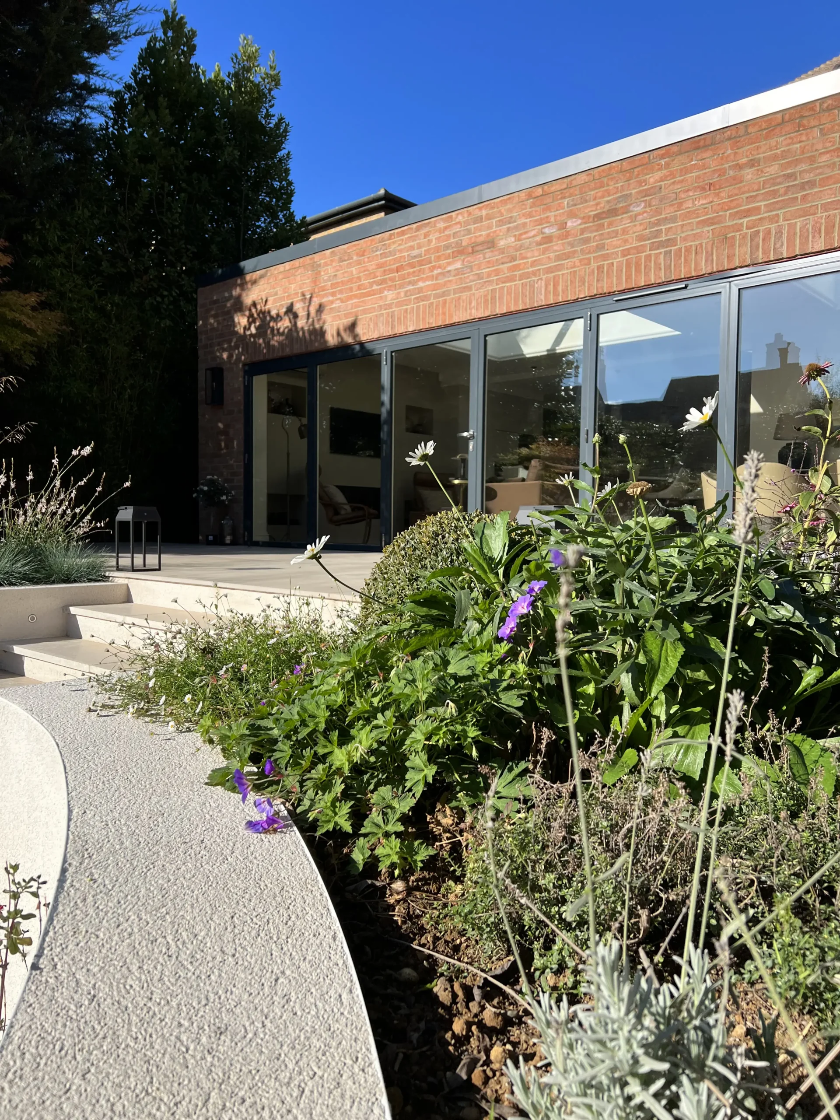
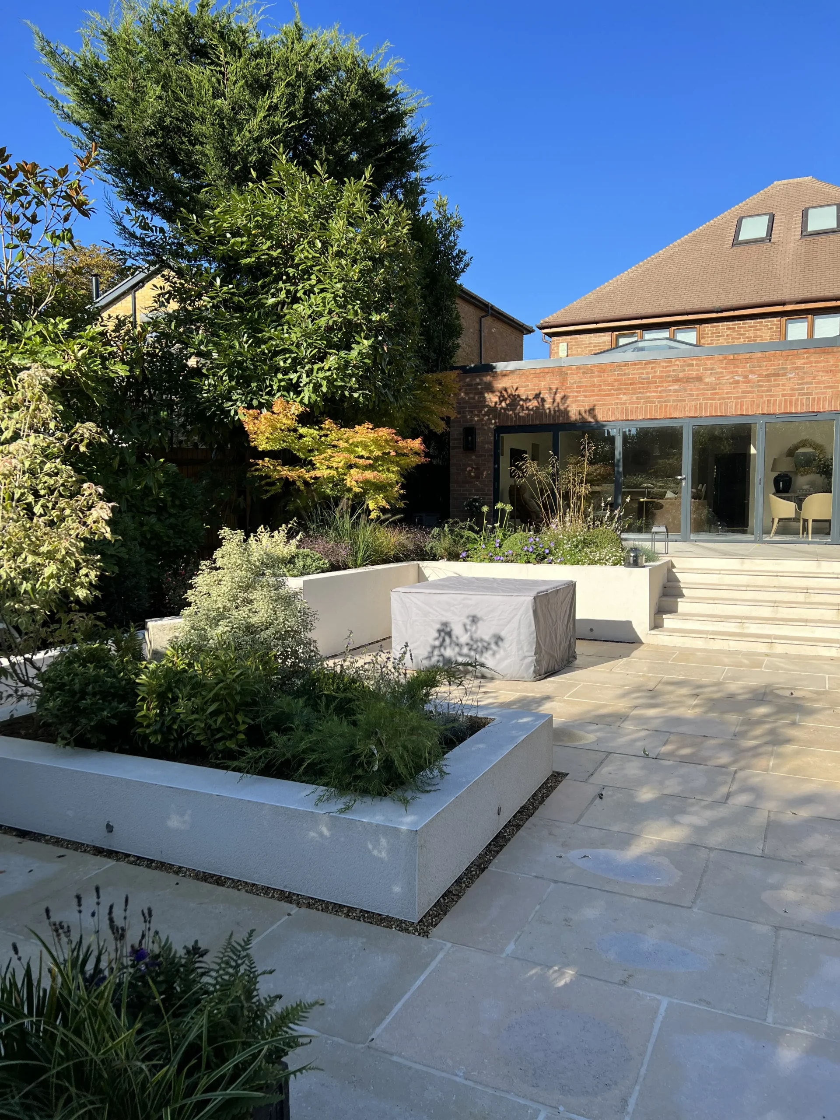
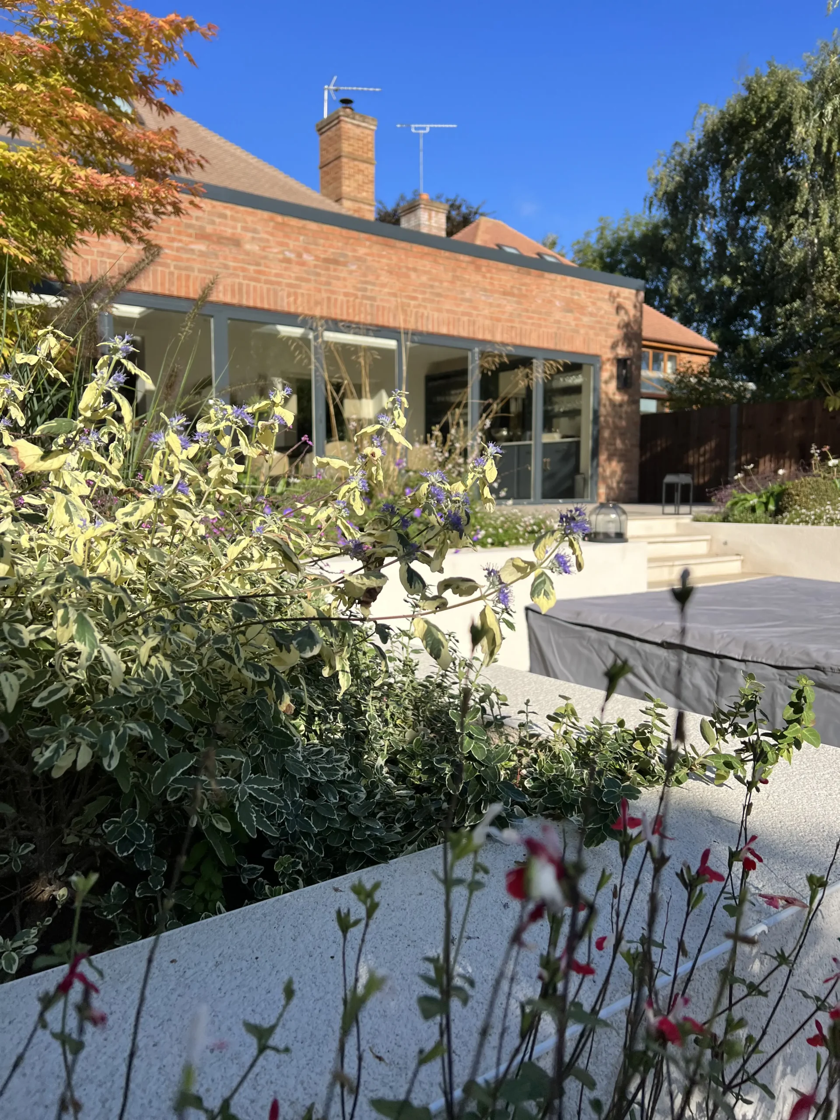
Externally, we constructed a fully landscaped garden featuring bespoke rendered planters, wide stone terraces, feature steps, resin pathways, integrated seating, lighting and extensive planting, creating a series of outdoor spaces designed for relaxing and entertaining. The garden was delivered in line with a detailed exterior design scheme, resulting in a cohesive flow between the interior and exterior.
Project Highlights: Contemporary rear extension, Structural steel alterations, Open-plan kitchen, dining and living space, Full internal remodelling, Bespoke joinery and premium finishes, Full electrical, plumbing and heating upgrades, Complete garden landscaping, Rendered retaining walls and bespoke planters, Natural stone terraces and feature steps, Resin pathways, Integrated seating and lighting, Soft landscaping and planting scheme.
Credits:
Architecture: Benchmark Architecture
Interior Design & Landscape Design: Ivy Lane Interiors
Photography: Jake Hall Photography

We manage projects from concept through to completion, working closely with architects, designers and trusted trades to ensure a smooth, well-managed build from start to finish.
Company Registration Number: 11453998
- 07801 991 764
- contact@jlbbuilding.co.uk
- 30 Flitwick Road, Ampthill, Bedfordshire, MK45 2RP